Load capacity
Soil, water, planters and furniture all add weight. We check how much your slab can carry and choose lightweight soil mixes and planters accordingly.
 TERRACE GARDEN INDIAEST. 1995
Rooftops, balconies and terraces
Turn your rooftop into a greener place to unwind, gather and grow. We shape every terrace garden around your space, the local climate and the way you want to live outdoors.
Plan my terrace →Read the full guide ↓Terrace gardens
A good terrace garden is part engineering, part planting and part interior design. Waterproofing, drainage and weight come first. Then comes the part you will actually enjoy: shade, seating, lawn, flowers and light.
This page walks through everything you need to decide, in the order we decide it with our clients.
Step one
Six things decide what is possible. We look at all of them during the first site visit.
Soil, water, planters and furniture all add weight. We check how much your slab can carry and choose lightweight soil mixes and planters accordingly.
A dry roof is the foundation. We check the existing waterproofing and recommend repair or renewal before anything is laid on top.
Water must reach outlets freely. We map outlets and slopes, and keep them clear of soil and roots.
Hours of direct sun through the day decide which plants thrive, and where you will want to sit in the evening.
Upper floors get strong winds. Tall plants, pergolas and umbrellas need anchoring and a sheltered layout.
A tap point, an irrigation route and a way to carry materials up, by lift, staircase or crane, shape the schedule and the plan.
Step two
Many terrace garden problems start below the soil. A well-planned build-up helps protect the ceiling, drain water and keep the weight down.
Ask about our build-upSTART AT THE ROOF
The roof slab is checked first, then protected with a sound waterproofing membrane and a root barrier to shield it from planting and sharp edges.
GIVE WATER A WAY THROUGH
A drainage layer carries excess water to the outlets. A filter layer keeps the growing medium in place so the system can work as intended.
FINISH WITH LIVING LAYERS
A lightweight mix made with materials such as coco peat and compost supports plants selected for the terrace’s sun, wind, water access and upkeep.
Step three
Start with the life you want on the terrace. The design follows from that.
Choose what matters most and we’ll point you towards a garden style to explore.
Open lawn, borders and seasonal colour for families, children and morning tea.
Best for: open terraces with good sunHardy, drought-tolerant plants with drip irrigation, made for busy households.
Best for: homes with little time for upkeepRaised beds for herbs, tulsi, chillies, tomatoes and leafy greens.
Best for: sunny roofs with a nearby water pointDining, lounge and serving zones with shade, lighting and planting that frames the party.
Best for: families who host oftenSheltered seating, water, stone and soft planting for reading and unwinding.
Best for: smaller terraces and balconiesVertical planting, slim planters and flexible seating that make small floors feel generous.
Best for: apartments and narrow spacesAlso see pergolas and glass lounges, water features, Japanese and vertical gardens and party terraces.
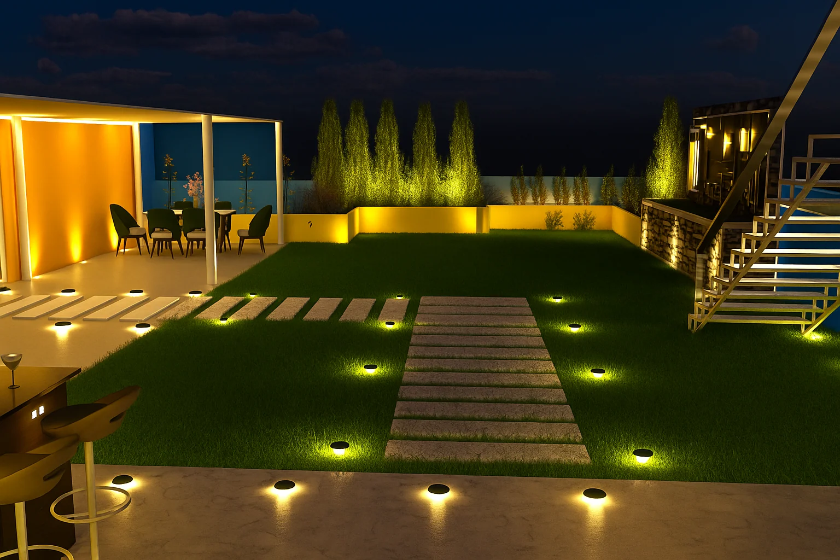
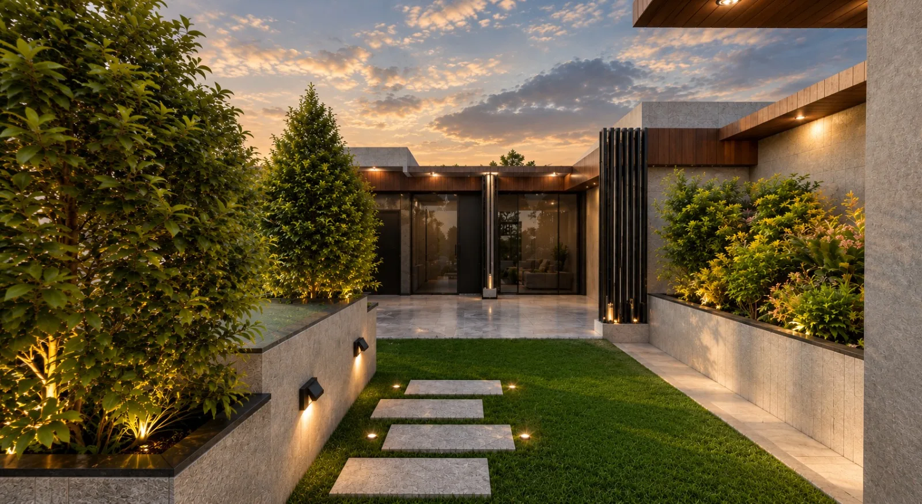
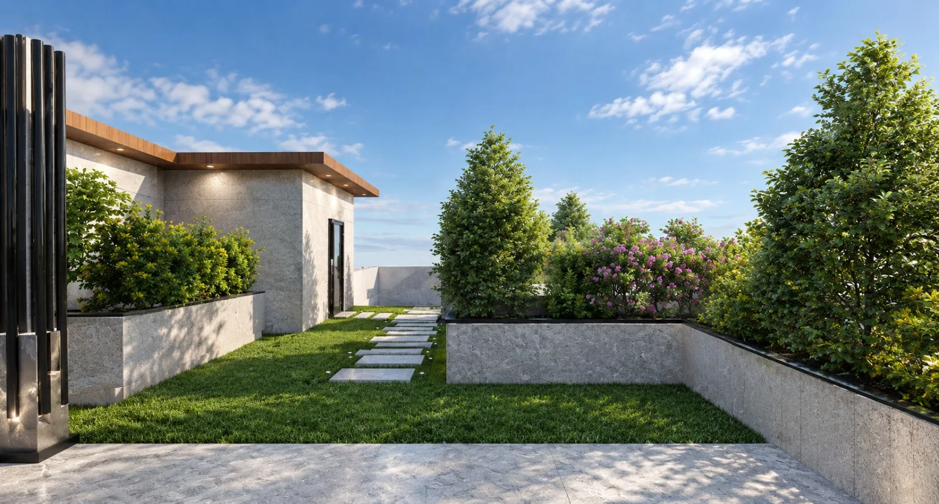
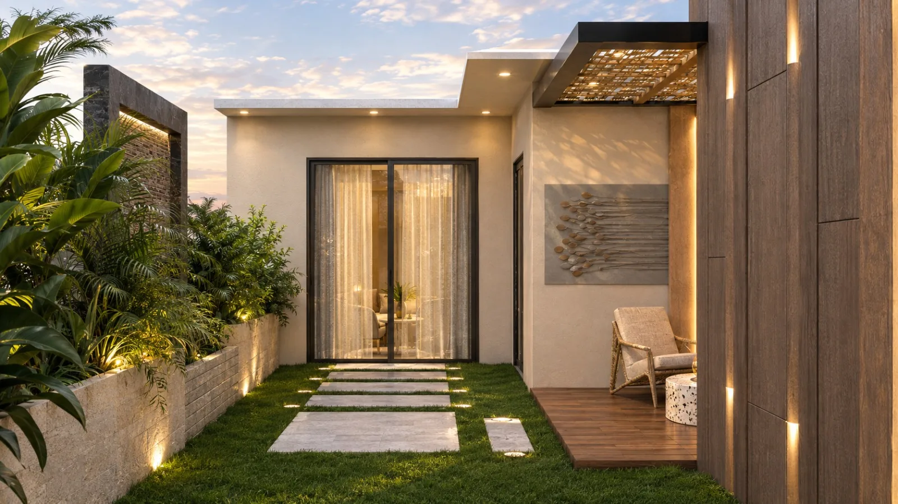
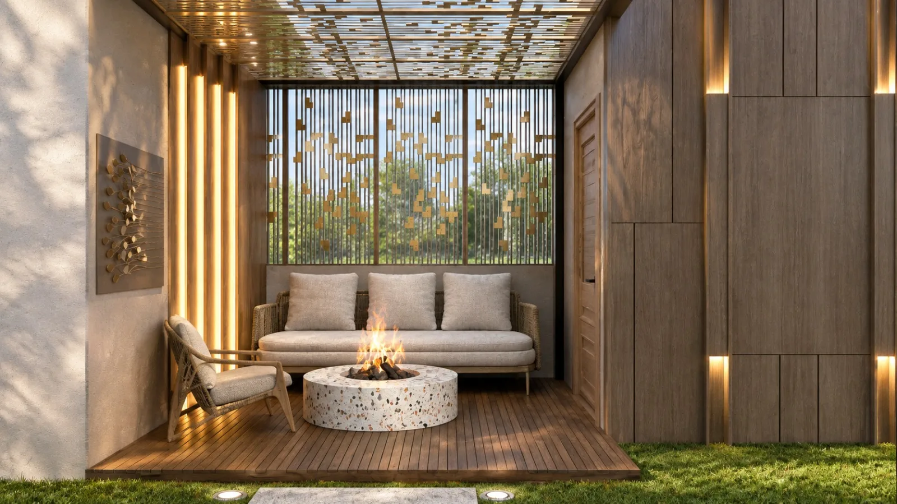
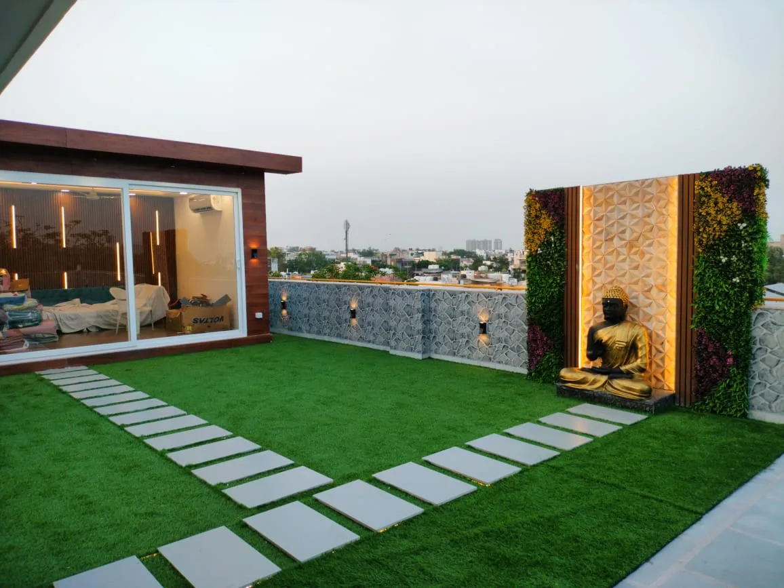
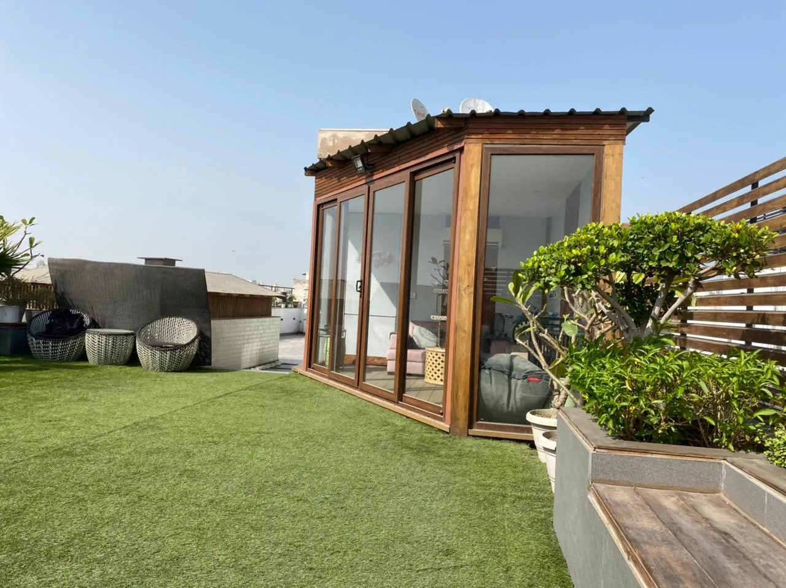
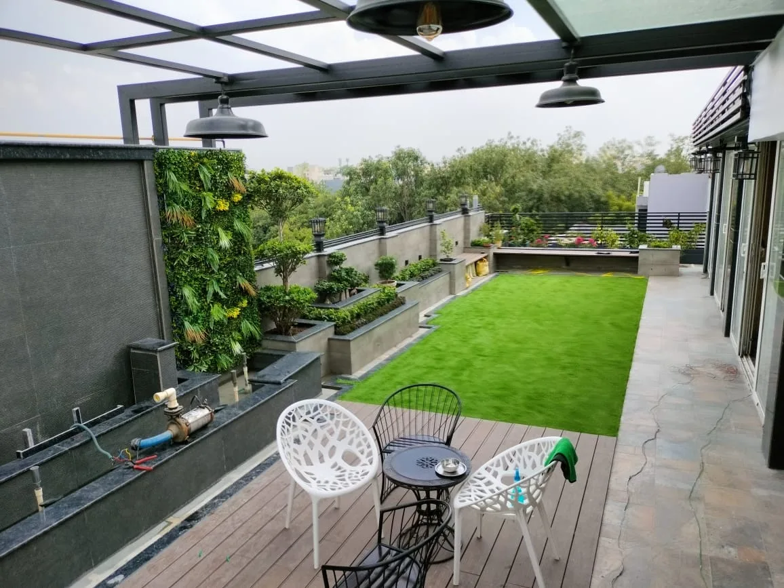
A selection of TGI projects
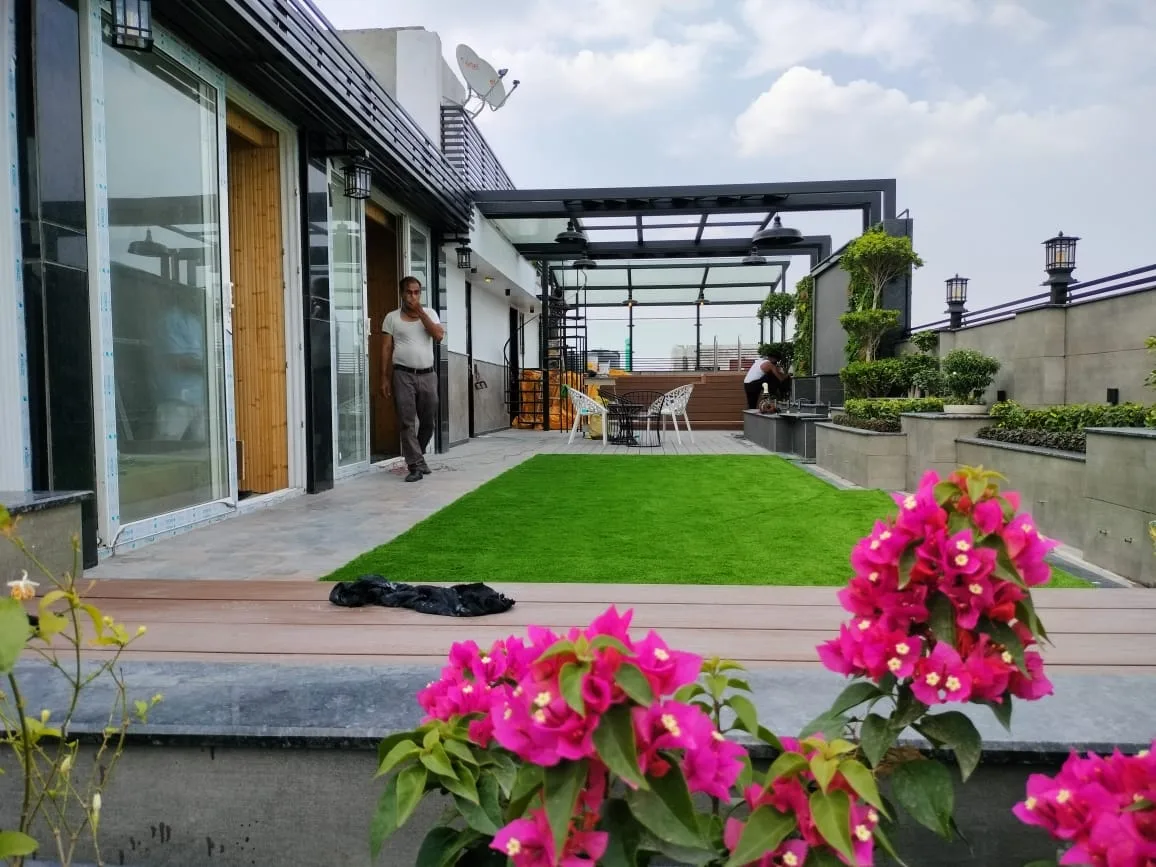
Completed spaces and design studies, each shaped for its own setting.



How we work
You tell us how you want to use the space, your budget range and your upkeep time.
We inspect the slab, waterproofing, drainage, sun, wind and access, then take measurements.
You receive a layout with planting, seating, paths, lighting and materials to review and refine.
Waterproofing, drainage and protection layers go in first.
Planters, hardscape, irrigation, lighting and planting are installed in sequence.
We walk you through watering, feeding and seasonal care so the garden keeps thriving.
Budget and timing
Every terrace is different, so we quote after seeing the site. These are the factors that move the number.
Upkeep
Planting and finishes are chosen so care stays simple. Here is what to expect.
Water by drip or hand, adjusted to the weather. Check that drain outlets are clear.
Trim, remove dry leaves, feed with compost or organic fertiliser and check for pests.
Clear drains and gutters, tie tall plants and tidy beds to prevent waterlogging.
Add mulch and shade for heat, water early in the day, and protect tender plants from frost.
Before you call
It shouldn't, when waterproofing, protection and drainage are done properly. We review the roof first and recommend fixing any weakness before planting.
We assess load capacity during the site visit and use lightweight soil mixes and planters. If the structure needs a professional opinion, we will tell you before work starts.
Yes. Vertical planting, carefully sized planters and flexible seating make the most of a compact floor area.
Yes. We organise dining, lounge and serving areas with room to move, and plan shade, lighting and planting together.
That depends on your choices. A low-maintenance design with hardy plants and drip irrigation needs light, regular care. We guide you at handover.
Yes. You review a layout with planting, materials and features, and we refine it with you before building.
It depends on size, access and the features you choose. We share a clear timeline with the quote.
A conversation about your ideas and priorities, then a review of the space. Photos, measurements and drawings help if you have them.
Start with a conversation
Tell us where the site is, what you would like to create and what matters most. We will help you work out a practical next step.
Enquire about terrace gardens →See how our process works ↗